

%20(6)-1.jpg?width=1920&height=1080&name=3%2c133-14%2c611%20SF%20-%2010%20East%2040th%20Street%20(Partial%2010th%20Floor)%20(6)-1.jpg)
%20(1).jpg?width=1920&height=1080&name=3%2c133-14%2c611%20SF%20-%2010%20East%2040th%20Street%20(Partial%2010th%20Floor)%20(1).jpg)
%20(4).jpg?width=1920&height=1080&name=3%2c133-14%2c611%20SF%20-%2010%20East%2040th%20Street%20(Partial%2010th%20Floor)%20(4).jpg)
%20(2).jpg?width=1920&height=1080&name=3%2c133-14%2c611%20SF%20-%2010%20East%2040th%20Street%20(Partial%2010th%20Floor)%20(2).jpg)
%20(3).jpg?width=1920&height=1080&name=3%2c133-14%2c611%20SF%20-%2010%20East%2040th%20Street%20(Partial%2010th%20Floor)%20(3).jpg)
%20(5).jpg?width=1920&height=1080&name=3%2c133-14%2c611%20SF%20-%2010%20East%2040th%20Street%20(Partial%2010th%20Floor)%20(5).jpg)
Full block totals 14,611 SF
- Suite 1010 - 5,044 SF
- Suite 1020 - 3,133 SF
- Suite 1030 - 6,434 SF
- High end prebuilt space delivering fall 2024
- Fully furnished and move in ready
10 East 40th Street
Floor/Suite:
Partial Suites 1010, 1020, & 1030
Size:
3,133 – 14,611 RSF
Lease type:
Direct
Condition:
Pre-built
Asking rent:
$70 PSF / $18,276 per month
Full block totals 14,611 SF
Building Details
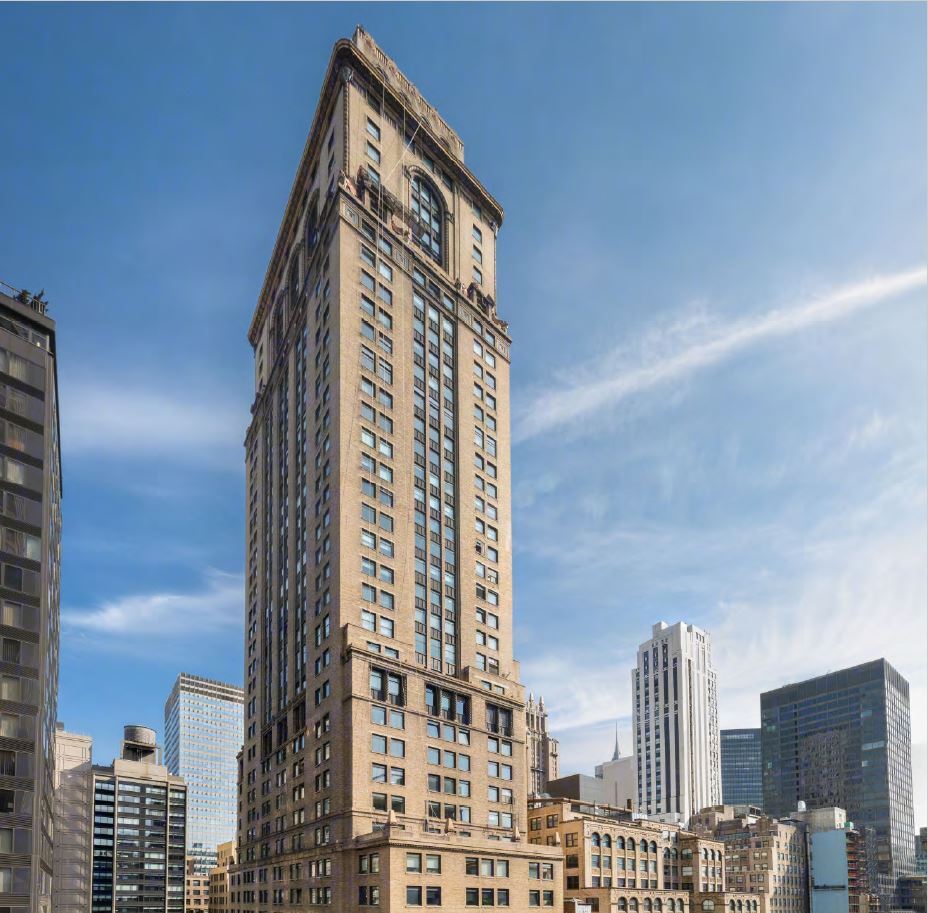
Chase Tower is a Class A office building at 10 East 40th Street in the Grand Central submarket. The address gives tenants a Midtown East base with proximity to Grand Central Terminal, client-meeting destinations, hotels, and the broader East Midtown business corridor.
Published building profiles describe 48 stories, approximately 350000 square feet, completed around 1929. Design lineage is associated with Ludlow & Peabody. That combination supports users comparing full-floor identity, multi-suite layouts, and efficient Midtown footprints without defaulting to a trophy-tower premium for every requirement.
From a workplace standpoint, the property is positioned for practical daily operations—arrival experience, vertical circulation, and suite configuration options that can adapt as headcount changes. Building and workplace features noted for tenants include Grand Central access, Bryant Park and New York Public Library proximity, Art Deco architecture, Midtown retail and dining nearby.
The building is a short walk from Grand Central Terminal, Bryant Park, 42nd Street-Bryant Park subway service, Fifth Avenue buses, and Midtown East pedestrian routes. Those connections matter for hybrid schedules, regional talent, and frequent client visits across Midtown East.
For tenants evaluating Grand Central options, Chase Tower pairs a clear street identity with transit adjacency and a Class A occupancy profile. Contact Noah & Co. to review current suites, compare nearby alternatives, and plan tours around your timing and layout requirements.
Noah Co. does not exclusively represent the space or building listed above.
As of 08-15-2024