

- Full floor to be demolished.
- Landlord will build or provide cash allowance.
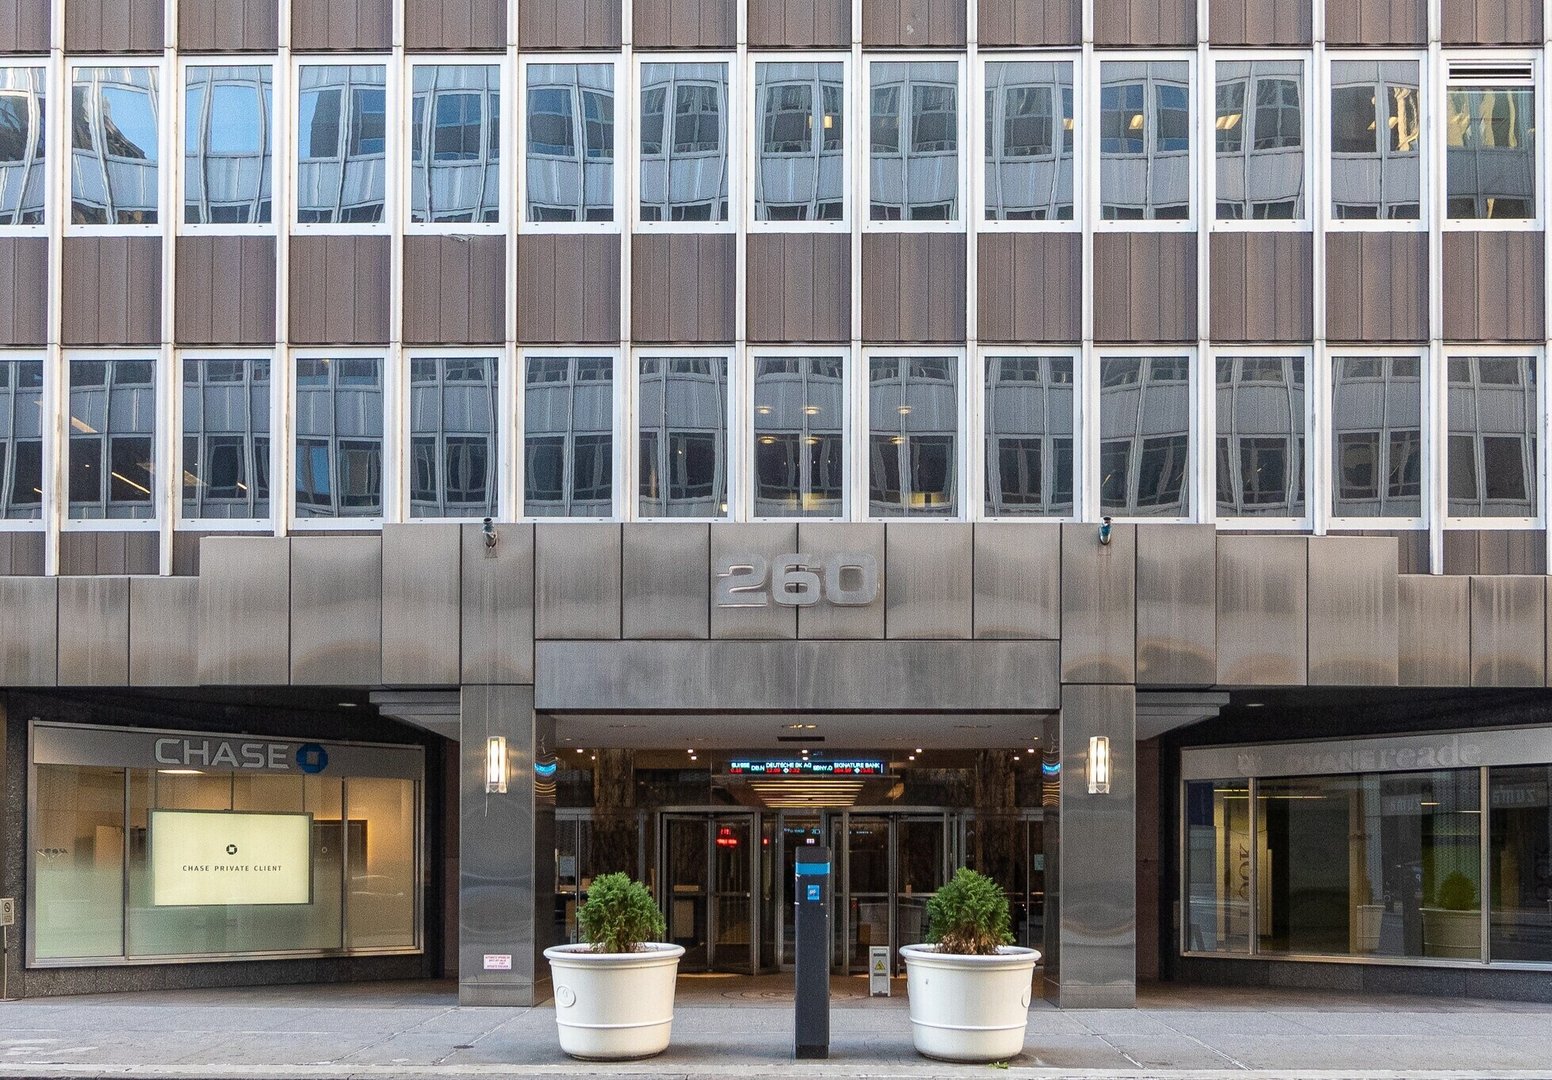
260 Madison Avenue
Floor/Suite:
Entire 7
Size:
36,293 RSF
Lease type:
Direct
Condition:
Raw
Asking rent:
$80 PSF / $241,953 per month
- 260 Madison Avenue
- Between 38th & 39th Streets
- Owned by: AmTrustRE
- Class: B
- 570,000 Total RSF
- 22 floors
- Amenities: Lobby Attendant 24/7, Tenant Lounge
Building Details
- Scope: Comprehensive modernization of the entrance, lobby and common areas, including refreshed elevator lobbies and common corridors.
- Architect: MdeAS Architects
- Exterior: Repainted façade and a double-height, glass-cube entrance for a more prominent presence on Madison Avenue.
- Lobby: Expansive glazing, textured wall treatments, integrated lighting and sculptural curves. A rounded mezzanine edge frames views of the second-floor amenity center.
- Amenity center: About 7,000 SF on the second floor, with lounge seating, meeting and presentation spaces, and a pantry with counter seating. Finished in warm wood tones with upholstered furnishings and integrated greenery.
- Retail: Nearly 12,000 SF of ground-floor retail.
- Timing: Work is underway, with full completion anticipated in 2027.
Noah Co. does not exclusively represent the space or building listed above.
As of 08-17-2026