

- one conference room
- five offices
- open work area
- pantry
- print/copy area
- reception
- IT room and storage
30 Rockefeller Plaza
Floor/Suite:
Partial Suite 2070
Size:
3,433 RSF
Lease type:
Direct
Condition:
Pre-built
Virtual Tour:
- 30 Rockefeller Plaza (Rockefeller Center)
- between West 49th and 50th Streets
- Owned by: Tishman Speyer
- Class: B
- 2,287,885 Total RSF
- 70 floors
- Amenities: On-site Restaurant, Lobby Attendant 24/7
Building Details
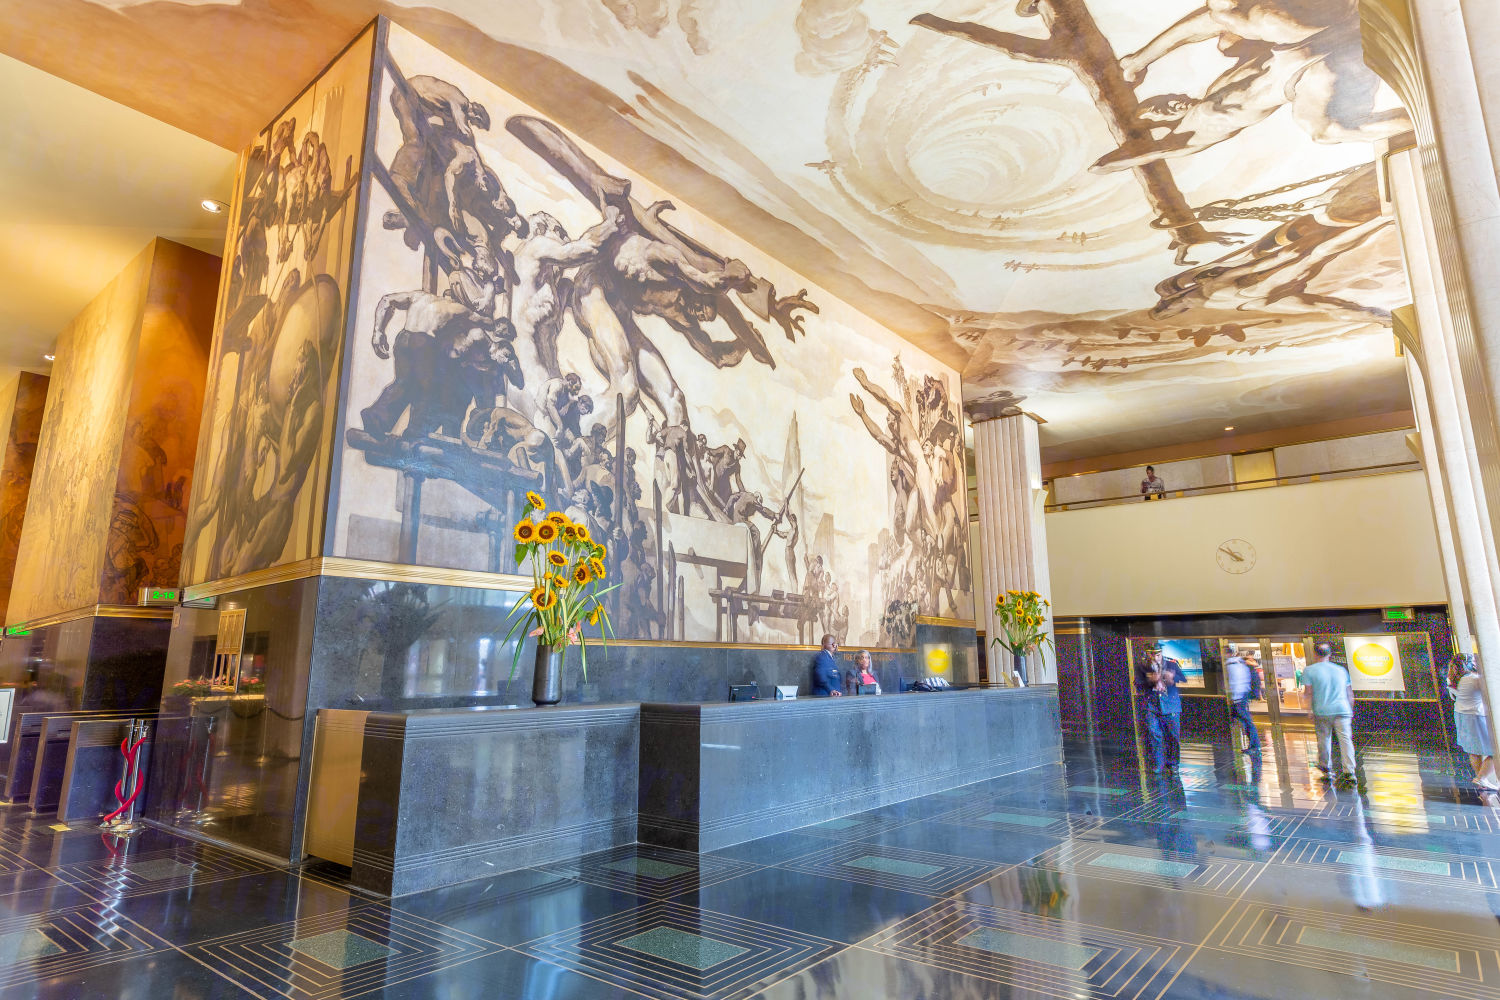
- The Landmarks Preservation Commission approved plans to renovate the landmarked ground-floor lobby, designed by Gabellini Sheppard Associates.
- The project will update reception areas, public corridors, elevator vestibules, and lighting.
- The main reception desk will be modified, with a movable glass-and-metal screen added to separate office access from the turnstiles.
- New lounge areas will feature movable benches, custom cast-glass details, area rugs, and leather seating.
- Existing planters, HVAC enclosures, and stone cladding will be refinished, with dark bronze finishes and new brass fixtures and trim.
- Lighting upgrades include linear LEDs, spotlights, recessed downlights, and cove lighting. Enhanced lighting will highlight lobby murals, including Josep Maria Sert’s American Progress.
- The LPC approved the plans unanimously, 10-0-0, on September 15, 2026, without requiring modifications. Manhattan Community Board 5’s landmarks committee had also recommended approval.
Noah Co. does not exclusively represent the space or building listed above.
As of 11-15-2023