

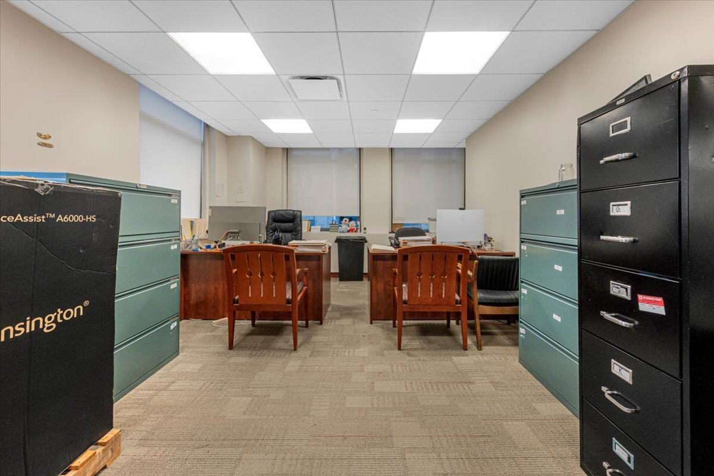
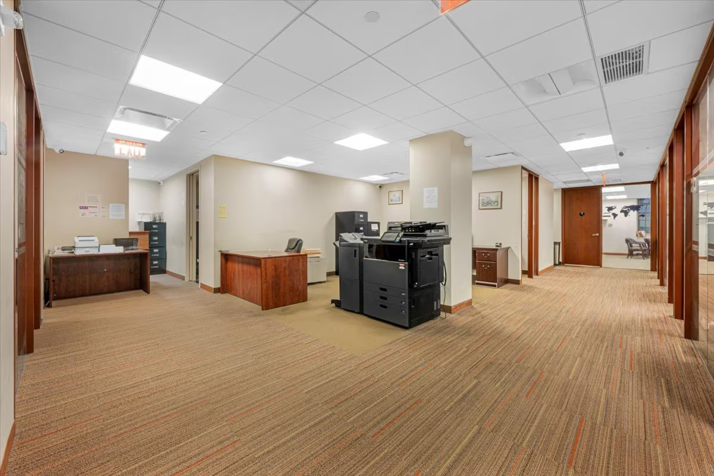
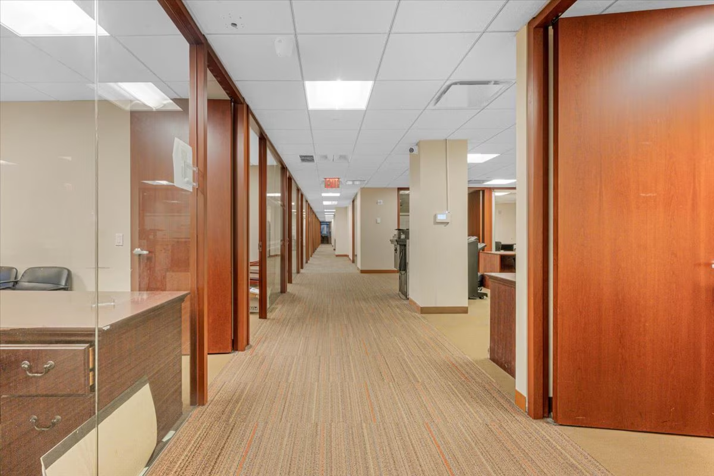
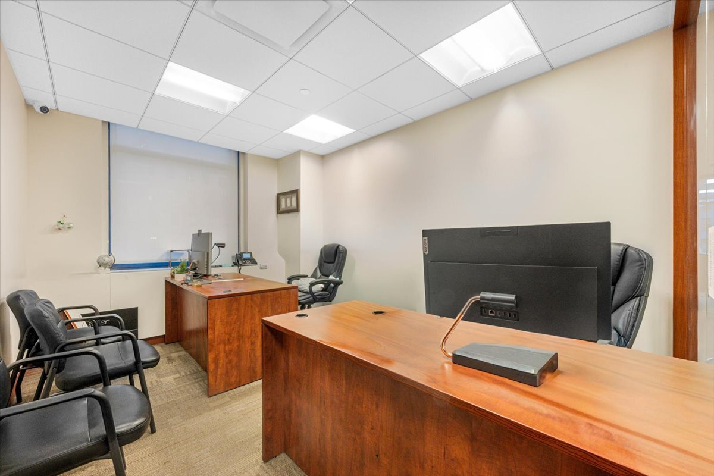
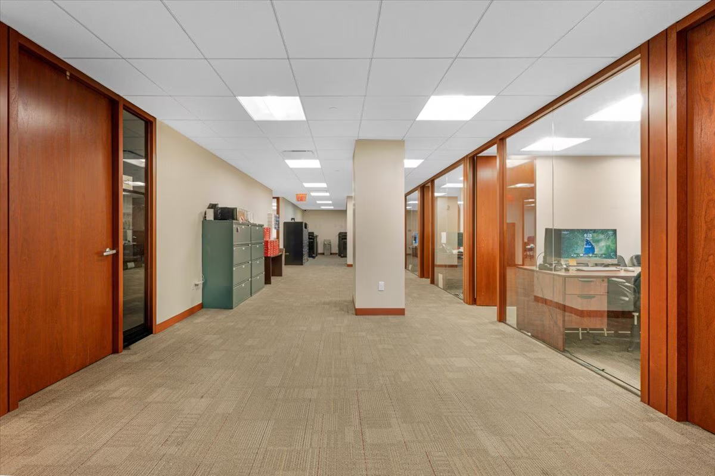
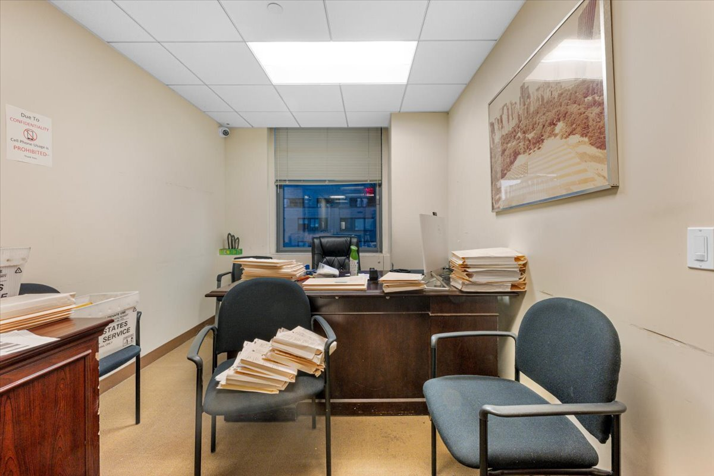
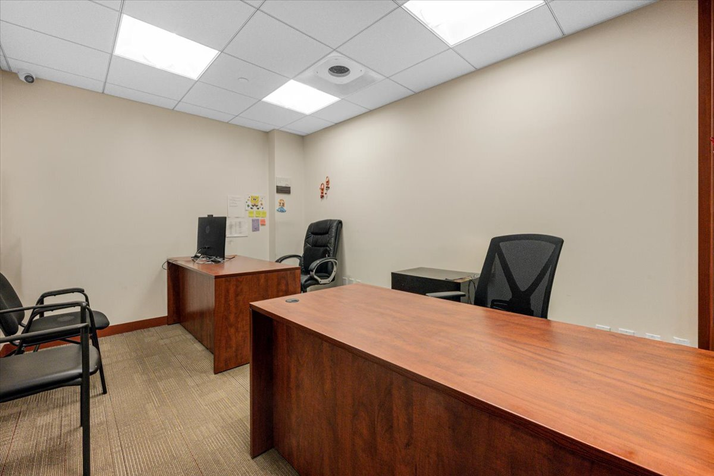
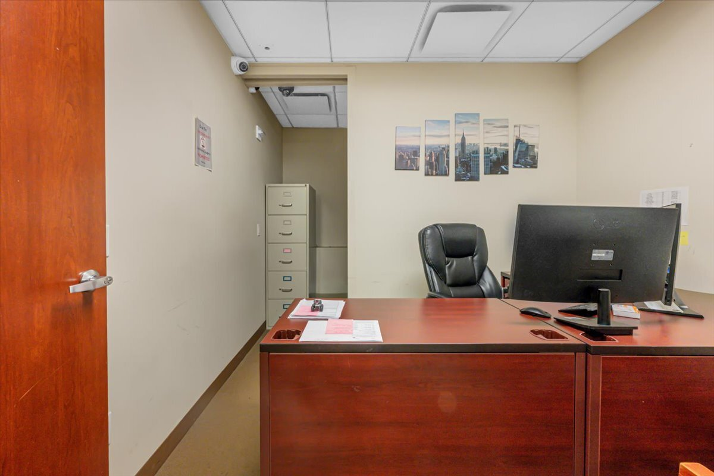
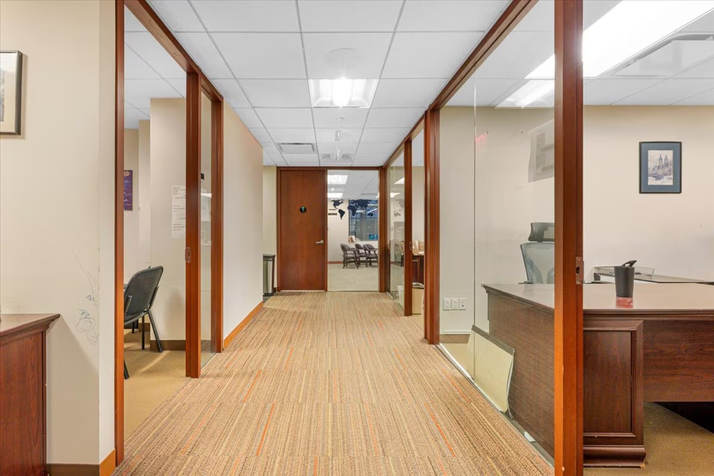
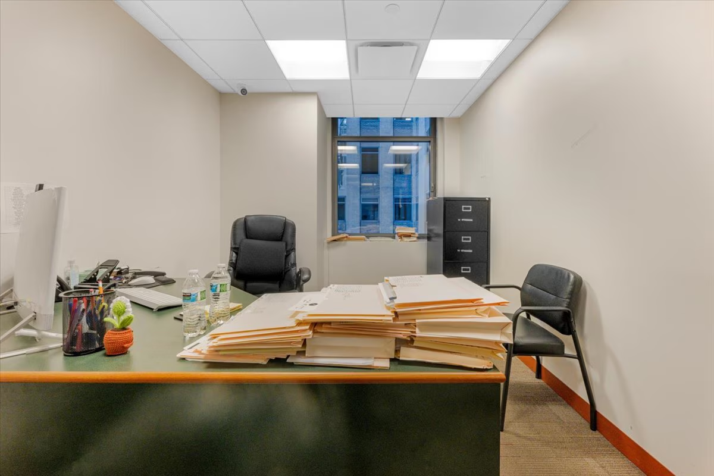
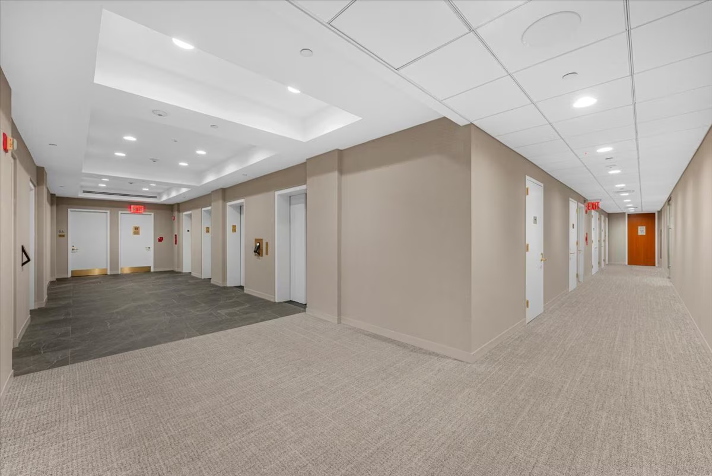
- Option A, ±2,640 SF
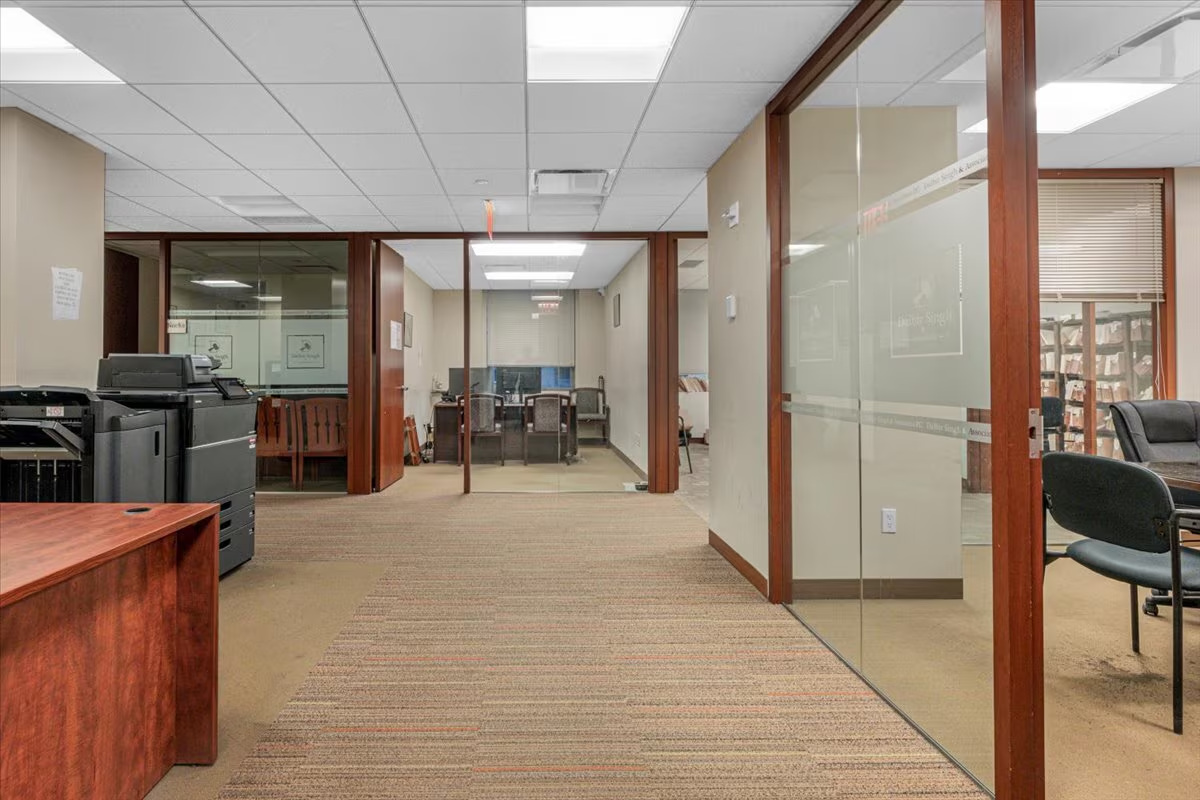
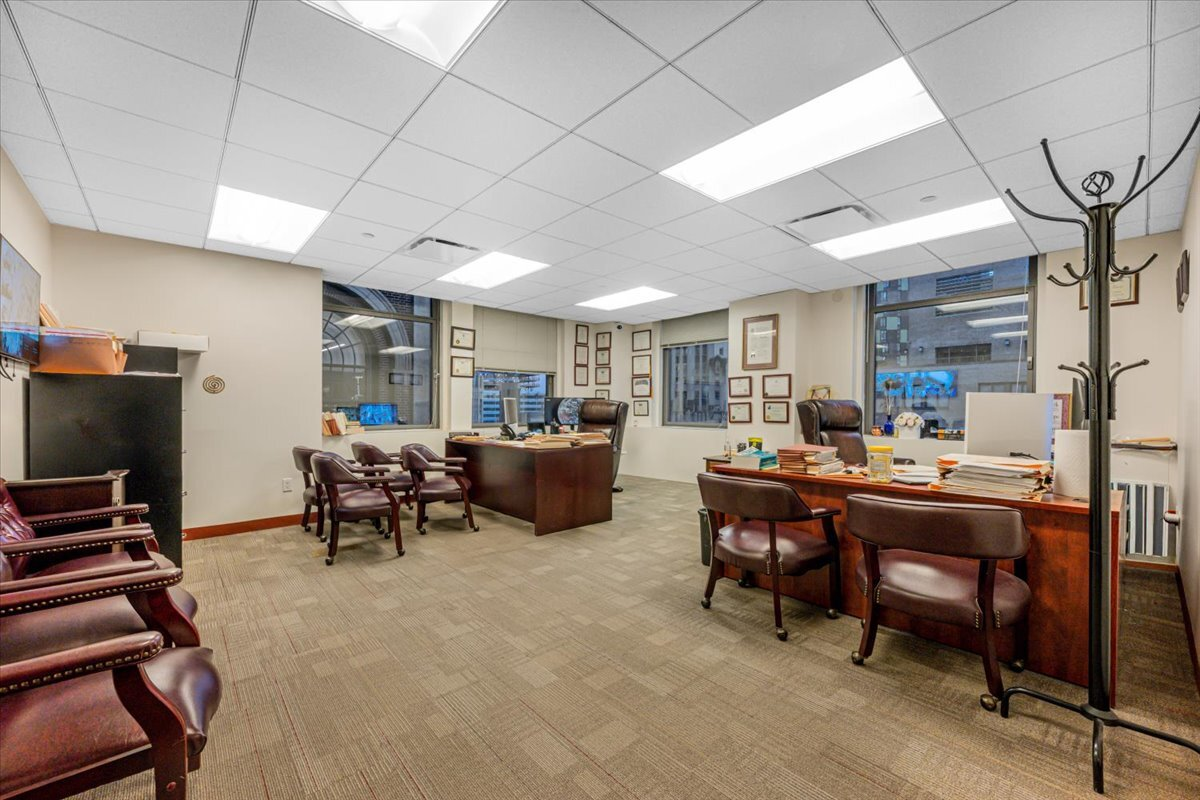
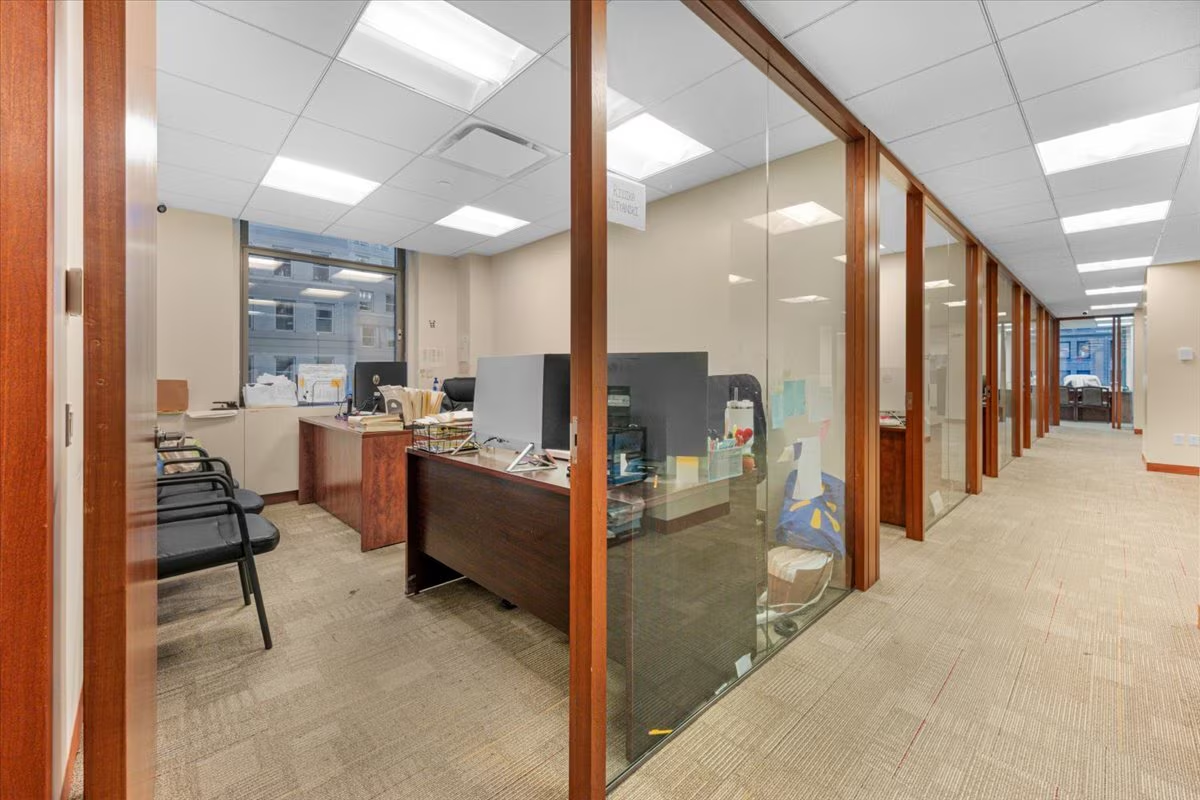
- A private, self-contained suite featuring a dedicated reception area, a 14' x 11' conference room, open office space, and seven windowed private offices, including a generous corner office.
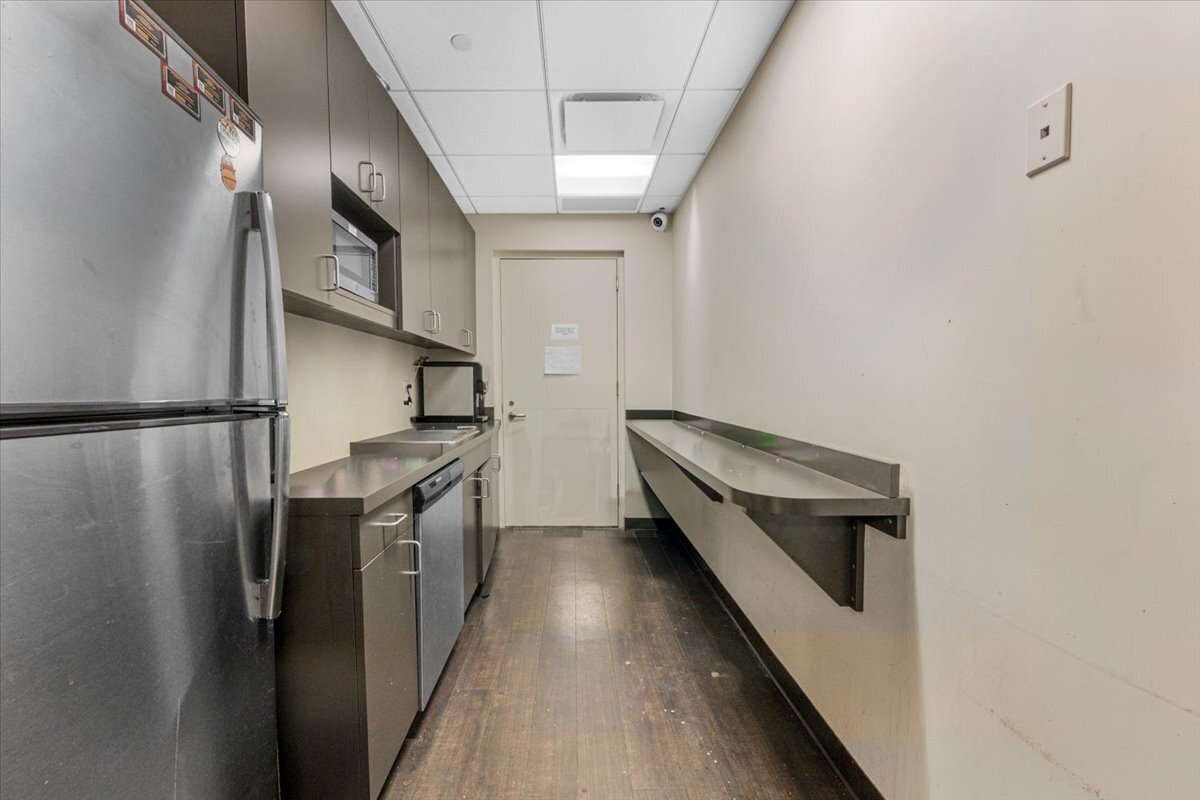
- A separate IT room and in-suite pantry complete the layout.
- Option B, ±3,630 SF
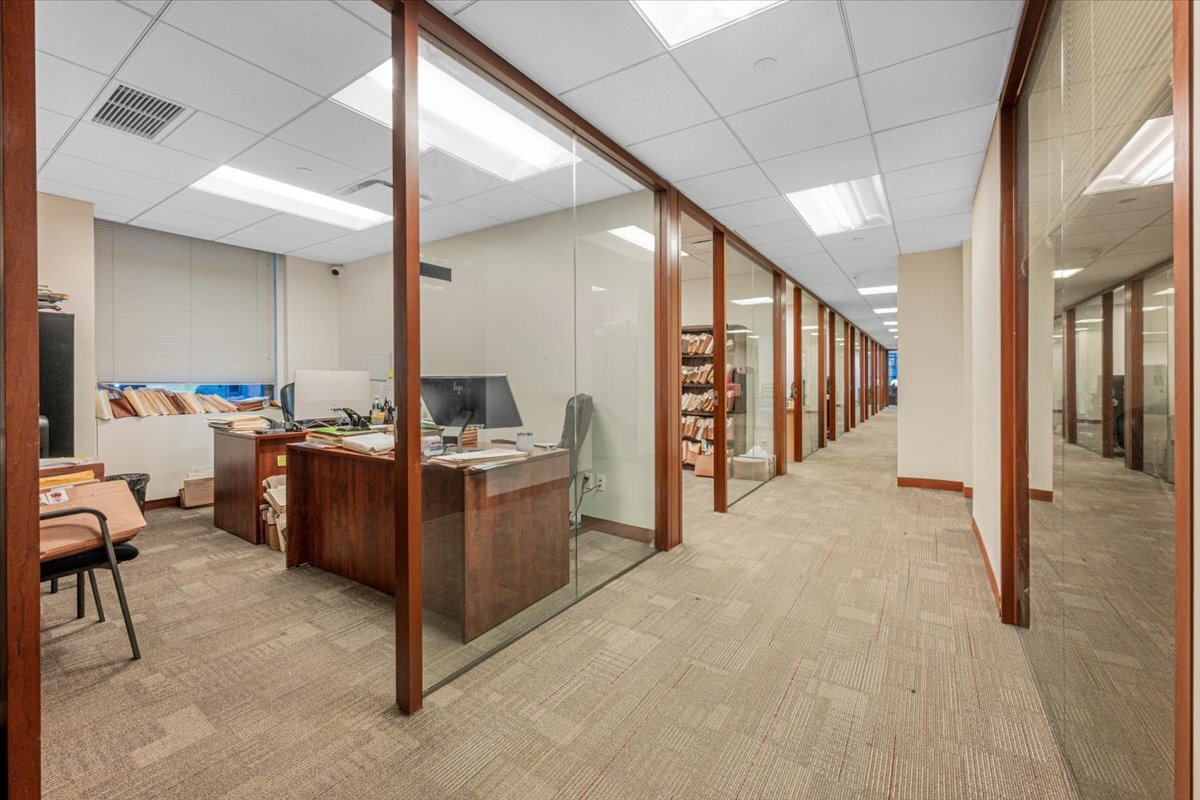
- A larger, office-intensive layout with ten perimeter private offices, including a ±239 SF corner office.
- It also has a bright open workstation area, a welcoming reception and waiting room, a glass-walled boardroom that seats up to 20, and a convenient pantry.
- Both suites are fully built and ready for immediate occupancy.
- They feature wood-framed doors and glass partitions, modern LED lighting, and carpeted floors throughout.
- Please note this is a flexible SUBLEASE opportunity with two floor plan options.
- It’s ideal for law firms, financial groups and professional service companies.
40 Wall Street
Floor/Suite:
Partial 25
Size:
2,640 – 3,630 RSF
Lease type:
Sublease through 10/01/2024
Condition:
Built
- 40 Wall Street (The Trump Building)
- corner of Wall Street and William Street
- Class: A
- 1,212,906 Total RSF
Noah Co. does not exclusively represent the space or building listed above.
As of 10-20-2026