

- Suite 1440 - 4,073 SF
- To be prebuilt featuring 3 offices, conference room, open area for 18, pantry and phone room
- Suite 1430 - 6,315 SF
- To be prebuilt featuring 8 offices, conference room, open area for 20, pantry and phone room
- Suite 1425 - 2,062 SF
- To be prebuilt featuring 3 offices, conference room, open area for 2, pantry and phone room
- The space is filled with outstanding natural light and panoramic views, creating a vibrant and inspiring environment
- Available for occupancy immediately, it’s conveniently located next to the New York Public Library and Bryant Park, placing you in the heart of the city
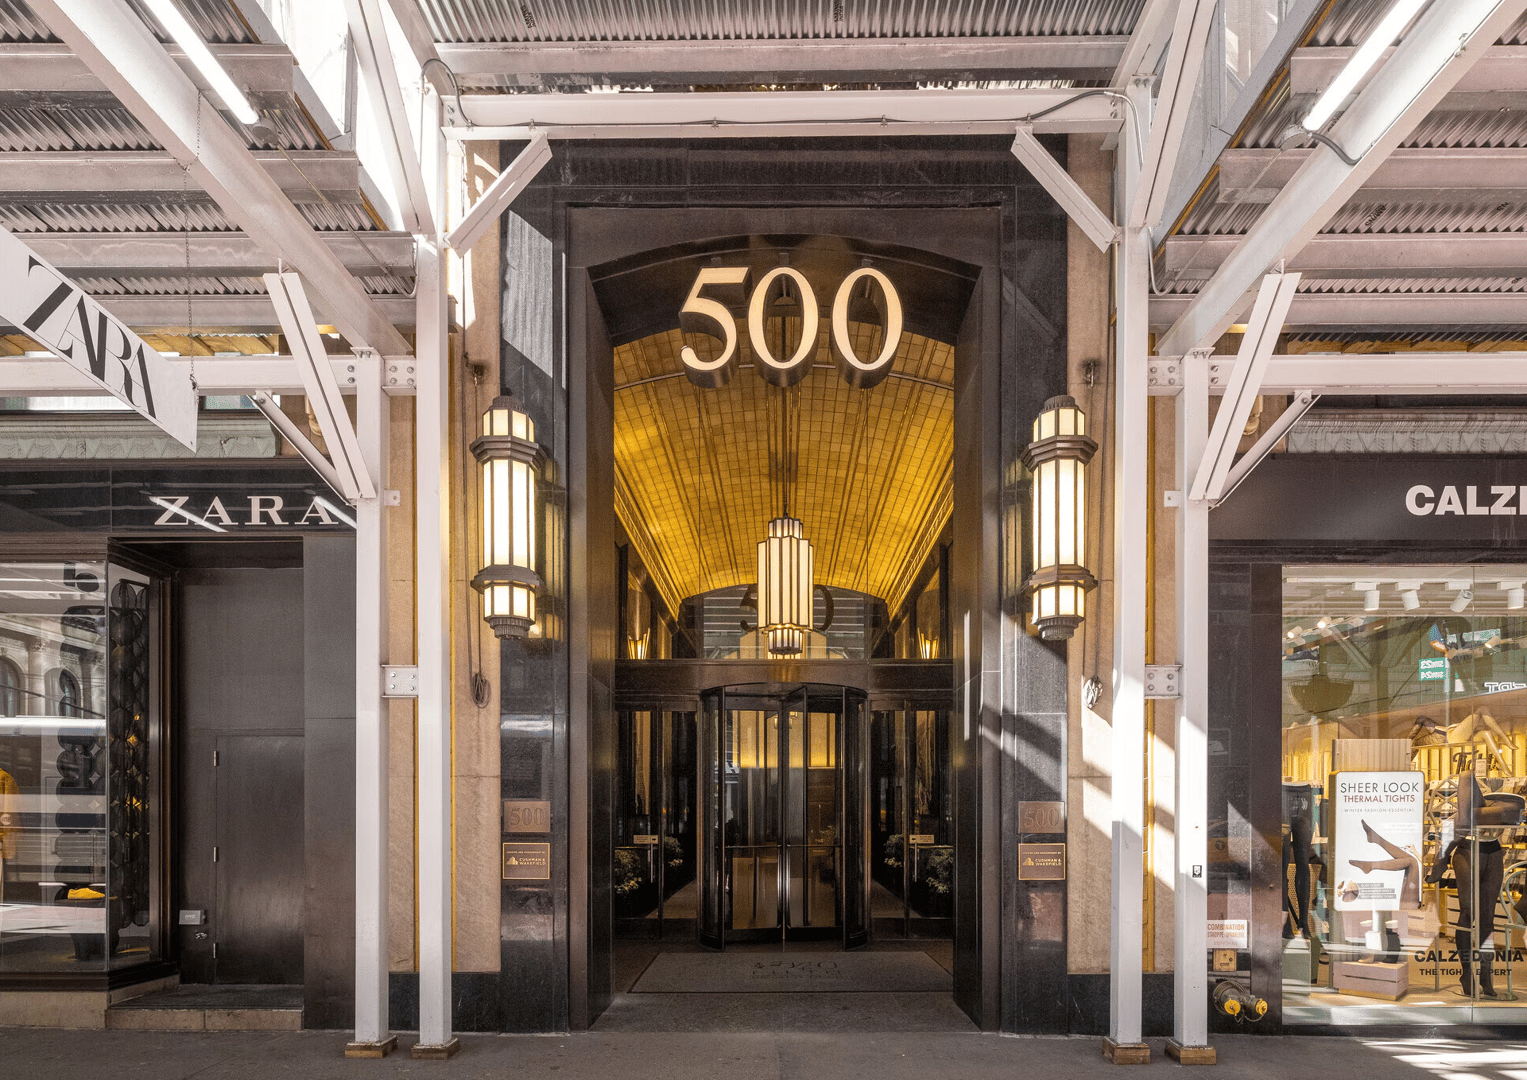
500 Fifth Avenue
Floor/Suite:
Partial 14
Size:
2,062 – 6,315 RSF
Lease type:
Direct
Condition:
Pre-built
Asking rent:
$92 PSF / $15,809 per month
- 500 Fifth Avenue
- northwest corner of Fifth Avenue and 42nd Street
- Owned by: Accendo Capital Group
- Class: A
- 660,000 Total RSF
- 59 floors
- Amenities: Lobby Attendant 24/7
Building Details
- Built in the height of the Art Deco period, 500 Fifth Avenue shares both its designer, Shreve, Lamb & Harmon Associates, and year of construction, 1931, with the Empire State Building.
- Extensive aesthetically-sensitive entrance, lobby and elevator renovations, and the significant restructuring of the retail tenancy, have restored the original luster and dignity of the distinguished 59-story skyscraper.
- Class “A” asset
- Institutional Sublandlord and Landlord
- Turn-key / fully furnished sublease
- Newly built installations that feature a mix of perimeter offices, open areas with workstations, conference rooms and small meeting rooms (see pages 2 and 4 for exact layouts)
- Views of the Library and Bryant Park
- Proximate to the B, D, F, M, 7 trains at Bryant Park and the 4, 5, 6 and S trains at Grand
Central Terminal
Noah Co. does not exclusively represent the space or building listed above.
As of 08-13-2026