

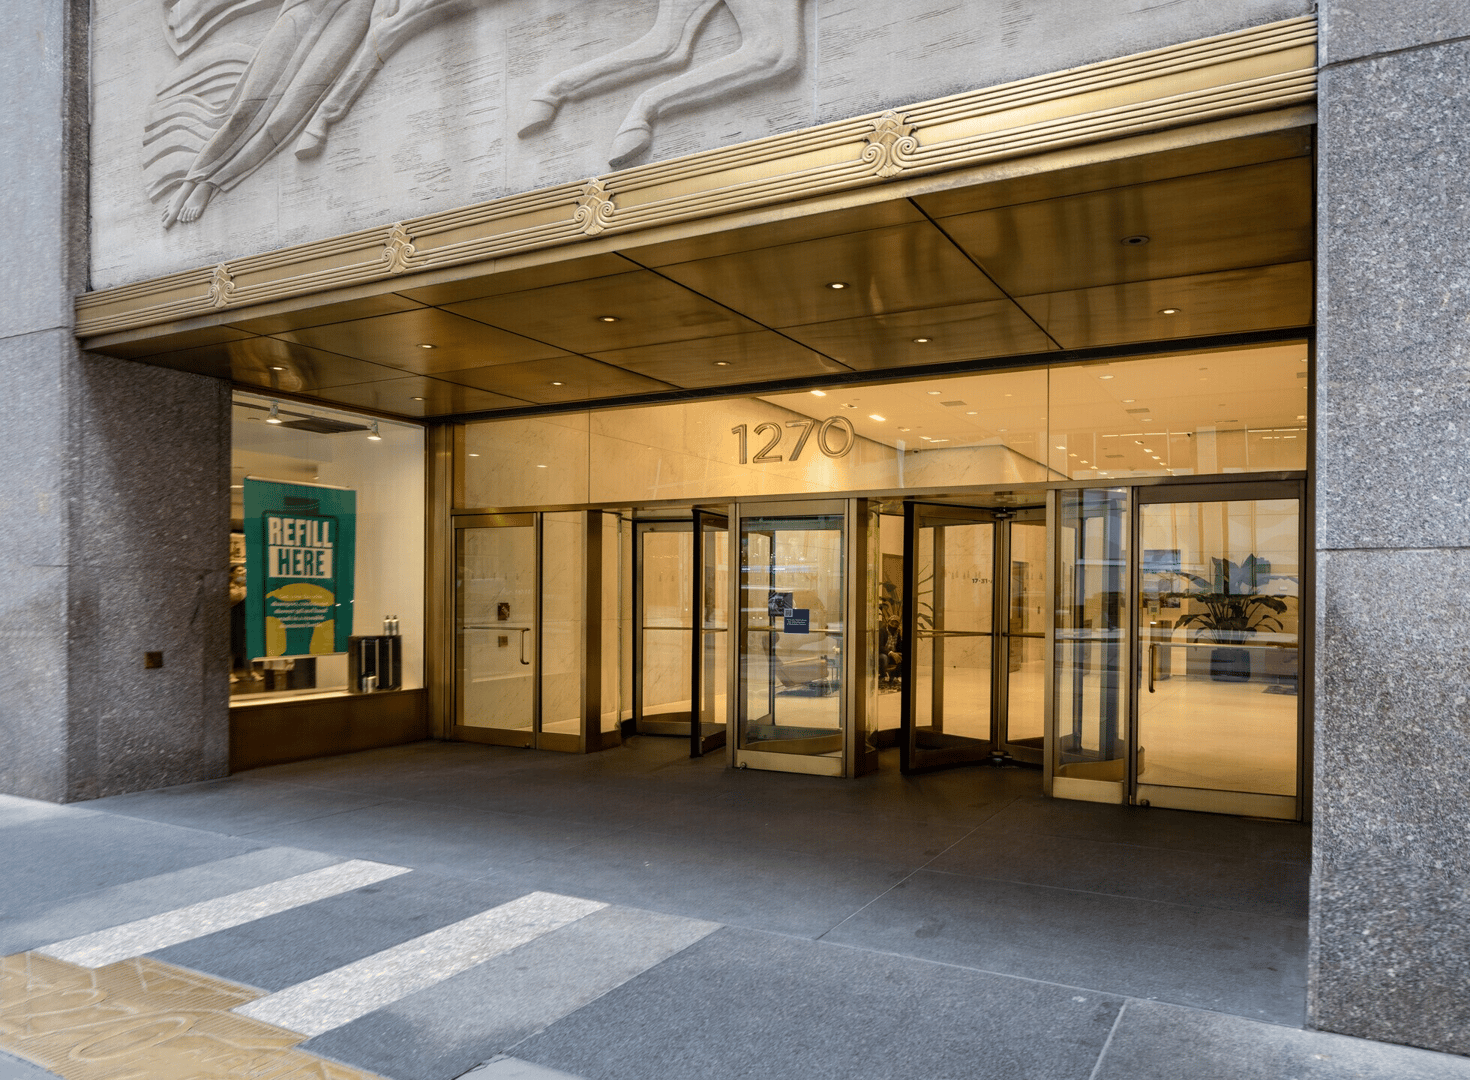
Multiple Floors available ranging from 3,167-8,183 SF
- Suite 302 - 3,167 SF
- built with 1 conference room, 4 offices, reception, pantry, coat closet, IT closet and open work area
- Suite 408 - 7,247 SF
- built with 3 conference rooms, 4 offices, reception, pantry, coat closet, IT closet, storage closet and open work area
- Suite 604 - 4,115 SF
- built with 3 private offices, 1 conference room, 1 huddle room, 22 workstations, lounge area and cafe style pantry
- space will be delivered fully furnished, wired and managed as a Studio Private office
- Suite 1701 - 5,646 SF
- corner unit with 1 executive office, 1 conference room, 1 meeting room, open work area, pantry, reception, coat and IT closet
- Suite 1703 - 4,806 SF
- double door elevator identity, conference room, 8 offices, pantry, coat closet, IT closet, reception
- Suite 1808 - 3,782 SF
- built with 2 private offices, 1 conference room, 16 workstations, lounge area and cafe style pantry space will be delivered fully furnished, wired and managed as a Studio Private office
- Suite 1900 - 8,183 SF
- new prebuilt with 3 conference rooms, 9 offices, open work area for 25, 2 phone rooms, reception, pantry, coat closet, and IT closet