

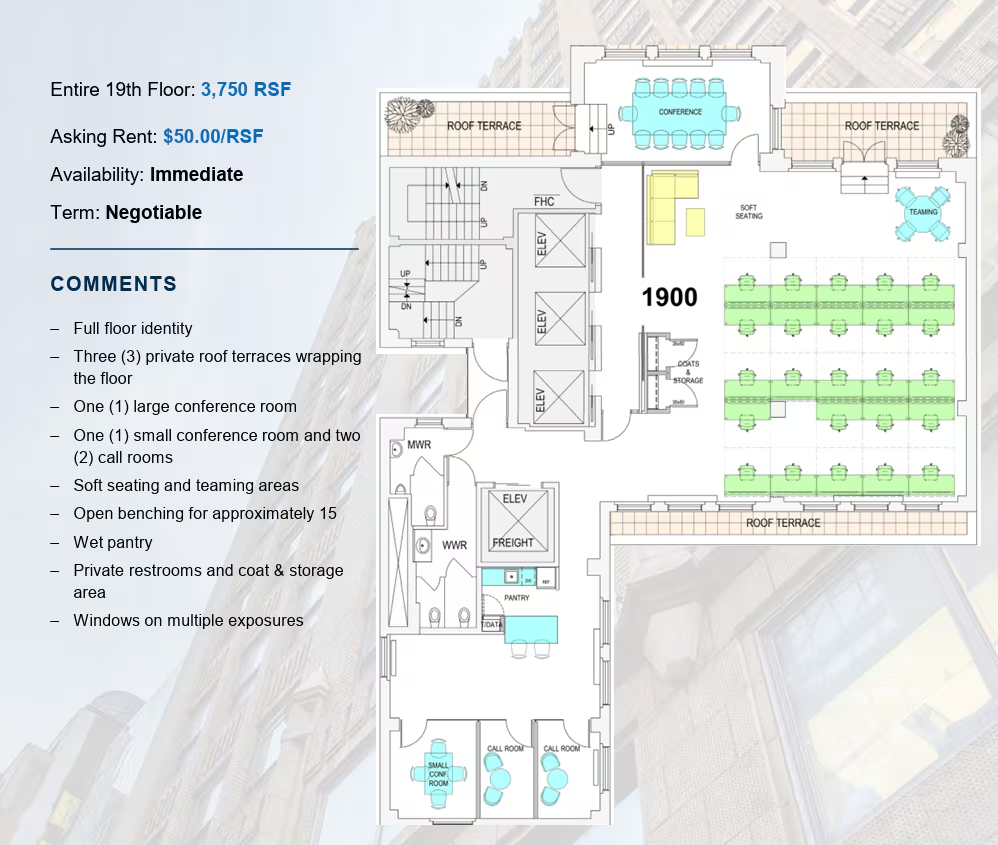
- Full floor identity
- 3 private roof terraces wrapping the floor
- 1 large conference room, 1 small conference room, 2 call rooms, soft seating and teaming areas, open benching for approximately 15, wet pantry, private restrooms and coat and storage area
- Windows on multiple exposures
264 West 40th Street
Floor/Suite:
Entire 19
Size:
3,750 RSF
Lease type:
Direct
Condition:
Built
Asking rent:
$50 PSF / $15,625 per month
- 264 West 40th Street
- Between Seventh & Eighth Avenues
- Owned by: Renaissance Properties
- Class: C
- 130,000 Total RSF
- 20 floors
- Amenities: Lobby Attendant 24/7
Building Details
- The completely restored and updated 1927 office building was constructed during the peak of importance for the Garment Center, and its design by Springsteen & Goldhammer incorporates setbacks to express the verticality of the Jazz Age.
- The stepped façade profiles are illuminated at night and the lobby is the original Art Moderne space enhanced with rich marbles, murals, and vaulted ceilings.
- Nearby subway access from all major subways: A, C, E, 1, 2, 3, 7, N, Q, R, S, B, D, F, M and LIRR, NJ Transit, Amtrak, and PATH
- New high-glass white high-end pantry with stainless steel appliances
- Finely finished maple wood floors or high-polish concrete
- Tenant-controlled air conditioning
- Secure key-fob access
- Direct Con Edison meter with high- efficiency LED lighting
- Attended conciergerie lobby with 24/7/365 video intercom access
- Blue- lite high speed glass elevators, unique to this property
- Modern restrooms tastefully renovated
- WiredScore Gold Certified connectivity
Noah Co. does not exclusively represent the space or building listed above.
As of 11-11-2026