

View larger PDF Open PDF 

Your device does not support viewing of this PDF. Tap here to download it instead.

420 Lexington Avenue

Floor/Suite: 

Partial Multiple

Size: 

955 – 8,388 RSF

Lease type:

Direct

Condition:

Pre-built

Multiple floors available ranging from 955-8,388 SF

  • Suite 845 - 2,481 SF
    • prebuilt pending with 5 offices, 1 conference room, 2 workstations, reception, and a pantry
  • Suite 902 - 6,127 SF
    • prebuilt pending with 8 offices one conference room, 12 workstations, and a pantry
  • Suite 1656 - 955 SF
    • move-in-ready, open layout
  • Suite 1714 - 3,587 SF
    • prebuilt pending, corner unit with 6 offices, one conference room, 8 workstations, a pantry, and reception
  • Suite 1820 - 8,388 SF
    • 14 offices, one conference room, 25 workstations, pantry, and reception
  • Suite 2050 - 4,113 SF
    • prebuilt pending, corner unit, move in condition
  • Suite 2300 - 2,478 SF
    • prebuilt pending with 4 offices, 1 conference room, 8 workstations, and a pantry
  • Suite 2516 - 2,802 SF
    • prebuilt pending with 2 offices, 1 conference room, 11 workstations, 2 phone rooms, 1 reception, and a pantry
  • Suite 2656 - 2,026 SF
    • prebuilt pending
  • Suite 2832 - 1,485 SF
    • prebuilt pending
  • Suite 2811 - 3,278 SF
    • move in condition, great light and views
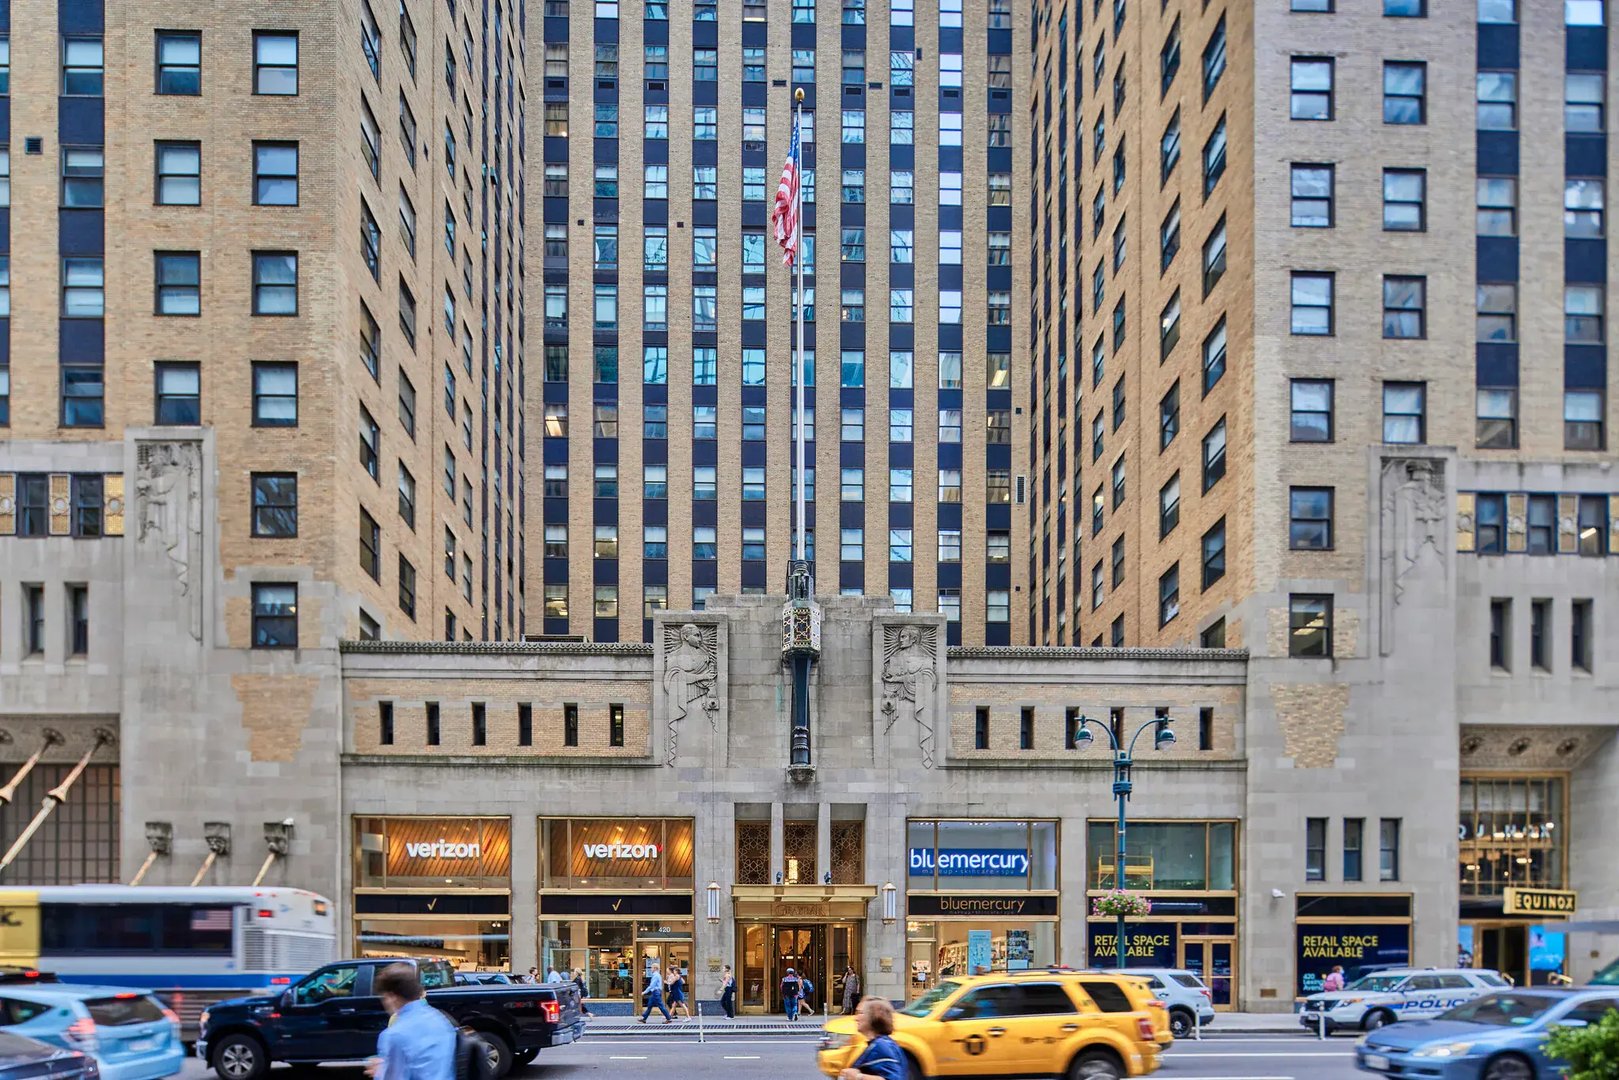
  • 420 Lexington Avenue (The Graybar Building)
  • East 43rd and East 44th Streets
  • Owned by: SL Green
  • Class: A
  • 1,500,000 Total RSF
  • 31 floors
  • Amenities: Tenant Lounge, Gym, Roof deck / Terrace, Bike Room, Lobby Attendant 24/7, Conference Center

Building Details

The Graybar Building is a Class A office building at 420 Lexington Avenue in the Grand Central submarket. The address gives tenants a Midtown East base with proximity to Grand Central Terminal, client-meeting destinations, hotels, and the broader East Midtown business corridor.

Published building profiles describe 31 stories, approximately 1500000 square feet, completed around 1927. Design lineage is associated with Sloan & Robertson. That combination supports users comparing full-floor identity, multi-suite layouts, and efficient Midtown footprints without defaulting to a trophy-tower premium for every requirement.

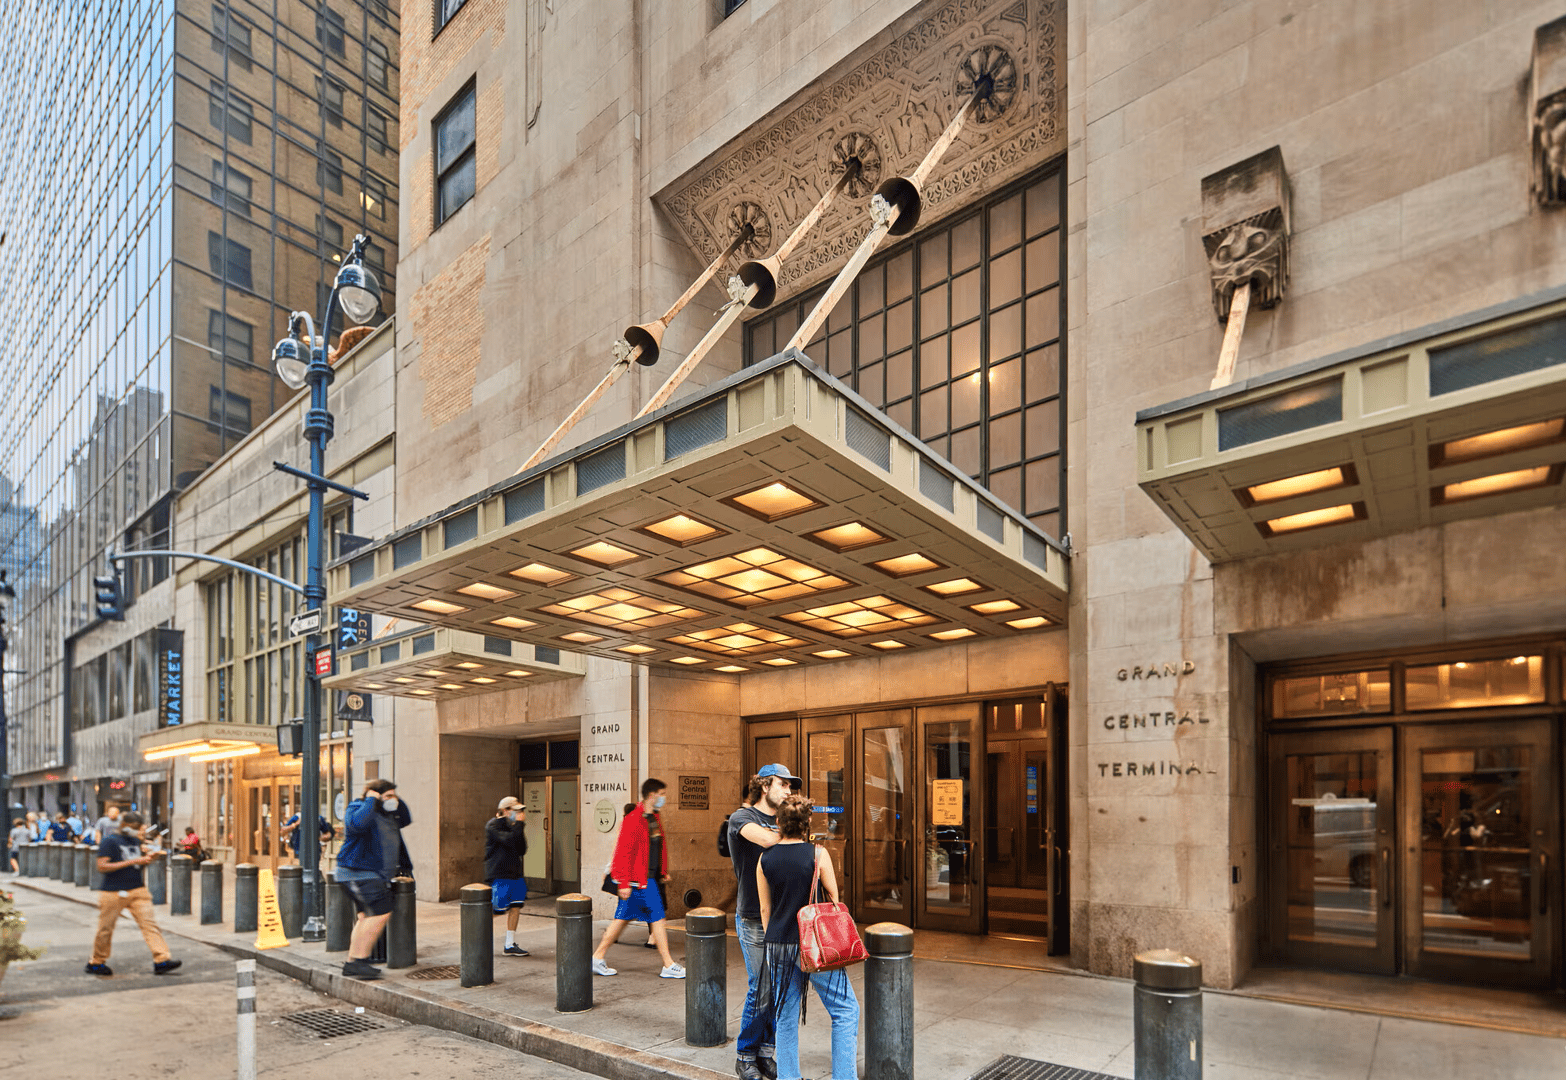
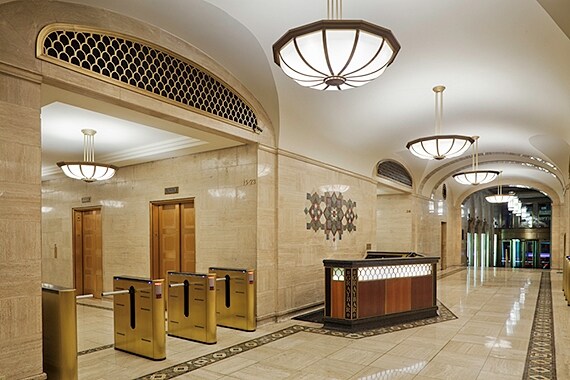
From a workplace standpoint, the property is positioned for practical daily operations—arrival experience, vertical circulation, and suite configuration options that can adapt as headcount changes. Building and workplace features noted for tenants include Direct Grand Central Terminal access, On-site Equinox fitness club, Large efficient floor plates, Art Deco lobby and passageway context.

Grand Central Terminal, Metro-North, LIRR access, the 4/5/6/7 subway lines, the S shuttle, and nearby Lexington Avenue bus routes are immediately convenient to 420 Lexington Avenue. Those connections matter for hybrid schedules, regional talent, and frequent client visits across Midtown East.

For tenants evaluating Grand Central options, The Graybar Building pairs a clear street identity with transit adjacency and a Class A occupancy profile. Contact Noah & Co. to review current suites, compare nearby alternatives, and plan tours around your timing and layout requirements.

Noah Co. does not exclusively represent the space or building listed above.

As of 11-4-2026